If you’re planning a bathroom remodel, replacing an old tub, or simply looking for a safer and more modern shower, two options are likely to come up: curbless walk-in showers and glass-enclosed walk-in showers.
Both can make a bathroom feel more open, updated, and comfortable, but they solve slightly different problems.
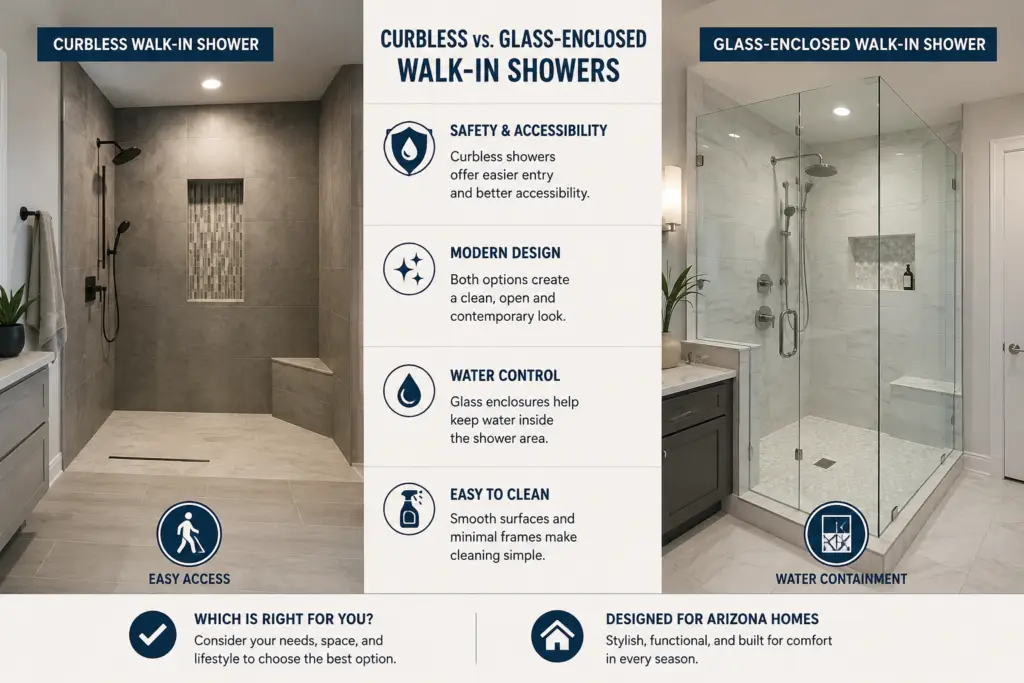
There is also one important point homeowners sometimes miss: curbless and glass-enclosed are not necessarily competing choices. “Curbless” describes how you enter the shower, while “glass-enclosed” describes how the shower is separated from the rest of the bathroom. A curbless shower can also have a beautiful frameless glass enclosure.
So, which design makes the most sense for your Arizona home?
Let’s compare accessibility, appearance, water control, cleaning, layout, and long-term usability.
A curbless walk-in shower is often the better choice when easy entry, aging in place, mobility, or creating an open bathroom layout is the priority.
A glass-enclosed walk-in shower is ideal when you want a clean contemporary appearance while keeping water and shower spray contained.
And if you want both accessibility and a polished modern look, a curbless shower with frameless glass can give you the benefits of both designs.
| Feature | Curbless Walk-In Shower | Glass-Enclosed Walk-In Shower |
|---|---|---|
| Easy Entry | Excellent | Depends on threshold |
| Aging-in-Place Friendly | Excellent | Good when designed properly |
| Modern Appearance | Excellent | Excellent |
| Water Containment | Requires careful design | Excellent |
| Open Feeling | Excellent | Very Good |
| Temperature Retention | More open | Better enclosed |
| Mobility Device Access | Excellent | Depends on door width and layout |
| Cleaning | Fewer barriers | Glass requires regular cleaning |
| Small Bathroom Suitability | Very Good | Very Good |
| Customization | High | High |
Answer five quick questions to see which shower design may fit your bathroom best.
A curbless shower — sometimes called a zero-threshold or barrier-free shower — eliminates the raised step normally found where the bathroom floor meets the shower.
Instead of stepping over a tub wall or shower curb, you simply walk into the shower.
This creates a clean, continuous floor line and can make even a relatively compact bathroom feel larger.
The biggest advantage, however, is accessibility.
For homeowners thinking about aging in place, recovering from an injury, or accommodating a family member with mobility challenges, removing unnecessary barriers can make everyday bathing considerably easier.
Accessibility is becoming an increasingly important part of bathroom remodeling. Houzz’s 2025 U.S. Bathroom Trends Study found that 68% of homeowners considered special needs during bathroom renovations, while curbless and low-curb showers were among the features homeowners selected to improve accessibility.
Bathroom design isn’t only about appearance.
The Centers for Disease Control and Prevention reports that more than one in four adults age 65 and older reports a fall each year, making fall prevention an important consideration for homeowners planning to stay in their homes long-term.
Older CDC research into bathroom injuries also found that falls accounted for about 81% of nonfatal bathroom injuries studied, with many injuries occurring in or around tubs and showers.
A curbless entrance eliminates one obstacle, but good shower safety involves more than removing a threshold. Depending on the homeowner’s needs, a remodel may also incorporate:
Slip-resistant flooring
Strategically positioned grab bars
Built-in or fold-down seating
Handheld showerheads
Easy-to-reach controls
Wider shower entrances
Better bathroom lighting
These features can be considered during the design process instead of waiting until they become necessary.
A glass-enclosed walk-in shower uses fixed glass panels, sliding glass doors, hinged doors, or a combination of these elements to separate the shower area from the rest of the bathroom.
Modern installations often use frameless or minimally framed glass, creating a clean appearance without making the room feel boxed in.
Glass is especially useful when homeowners want an open visual design but still need strong control over water and shower spray.
It also allows decorative shower walls, fixtures, and other design details to remain visible rather than hiding them behind a curtain.
For an Arizona bathroom remodel where the goal is a clean, modern, upscale appearance, a custom glass shower enclosure can make a significant visual difference.
Removing the shower curb reduces the amount of stepping required when entering or leaving the shower.
That makes curbless designs especially attractive for seniors, homeowners with mobility limitations, and families planning for future accessibility.
Because the bathroom flooring can flow visually into the shower, curbless showers often make the room appear larger.
This can be particularly useful in smaller bathrooms where bulky walls, tubs, and shower curtains make the room feel crowded.
Zero-threshold showers are strongly associated with contemporary and spa-inspired bathroom design.
The continuous floor transition provides a clean architectural look that works especially well with large-format wall surrounds, modern fixtures, benches, and frameless glass.
You may not need an accessible shower today.
But remodeling with future mobility needs in mind can prevent another major bathroom renovation later.
That is one reason accessibility is increasingly being incorporated into mainstream bathroom design rather than treated as a feature exclusively for people who currently have mobility issues.
One of the biggest advantages of a glass enclosure is keeping shower spray where it belongs.
A well-designed enclosure helps protect the surrounding floor, vanity, walls, and other bathroom surfaces from excess water.
An enclosure can retain more heat and steam around the shower than a very open walk-in configuration.
Homeowners who enjoy a warmer shower environment may prefer this feeling.
Glass shower doors can work with many different bathroom styles.
Depending on your design, you may choose:
Frameless glass
Semi-frameless glass
Sliding doors
Hinged doors
Fixed glass panels
The right choice depends on bathroom size, door clearance, shower configuration, and personal preference.
If you’ve invested in attractive shower walls, fixtures, shelving, or other upgrades, transparent glass allows those improvements to remain visible.
Instead of visually dividing the bathroom, glass can help the shower become part of the overall design.
Absolutely.
In fact, this combination can be one of the best solutions for homeowners who want accessibility without giving up water containment or contemporary styling.
A curbless walk-in shower with frameless glass can provide:
Easier entry
A clean, upscale appearance
Better splash protection
Improved visibility
An open feeling
Flexibility for future accessibility needs
The important part is planning the complete shower system correctly.
Drain placement, shower-floor slope, glass positioning, door clearance, and the direction of the showerhead all influence how effectively the shower keeps water contained.
Drainage becomes especially important when there is no raised curb preventing water from moving into the bathroom.
A professionally planned curbless shower uses the floor slope and drainage system to direct water toward the drain.
Depending on the design, this may involve a traditional shower drain or a linear drainage system.
This is one reason a zero-threshold shower should be planned as a complete system rather than simply removing the existing shower curb.
The location of the showerhead, dimensions of the shower, glass panels, floor pitch, and surrounding bathroom layout all need to work together.
There isn’t one universal winner.
A curbless design removes a raised threshold, which means fewer edges and transitions around the shower entrance.
Glass enclosures, however, may require regular cleaning to prevent mineral spots, soap residue, and buildup from becoming visible.
Arizona homeowners may be especially familiar with mineral deposits on bathroom fixtures and glass.
Using a squeegee after showering and regularly cleaning glass can help maintain the clear appearance of the enclosure.
The shower itself isn’t the only factor affecting comfort and efficiency.
According to the U.S. Environmental Protection Agency, showering represents nearly 17% of residential indoor water use for the average U.S. household. Standard showerheads can use about 2.5 gallons per minute, while WaterSense-labeled showerheads use no more than 2.0 gallons per minute.
The EPA estimates that replacing showerheads with WaterSense-labeled models can save the average family about 2,700 gallons of water per year, while also reducing the energy required to heat that water.
That makes fixture selection another worthwhile conversation during a shower remodel.
Both can work very well.
A curbless shower can visually expand the floor because there is no obvious barrier separating the shower from the rest of the bathroom.
Glass achieves something similar vertically by allowing light and sightlines to continue through the shower instead of being blocked by an opaque curtain or wall.
For many smaller bathrooms, therefore, the best answer may be curbless entry plus strategically placed glass.
The exact configuration should depend on the available space and where the toilet, vanity, shower controls, and bathroom door are located.
If aging in place is an important part of your remodel, curbless or very low-threshold entry deserves serious consideration.
CDC fall-prevention guidance recommends making homes safer through improvements that can include grab bars in and around the shower or bathtub.
During a shower remodel, homeowners may want to plan for several features together rather than focusing only on the shower entrance:
Curbless or low-threshold access
Slip-resistant flooring
Grab bars
Shower seating
Handheld showerhead
Accessible controls
Adequate lighting
Sufficient entry width
A bathroom can still look modern and luxurious while incorporating these practical features.
Start with how the bathroom actually needs to function.
Choose a curbless shower if:
You prioritize easy entry, accessibility, an open layout, or future aging-in-place needs.
Choose a glass-enclosed shower if:
Your priorities are water containment, warmth, a modern appearance, and showcasing the shower design.
Consider curbless + frameless glass if:
You want easier entry and a seamless appearance while still keeping most shower spray contained.
There is no single shower design that works for every home. The best solution depends on bathroom dimensions, existing plumbing, floor structure, mobility needs, budget, and the way your household uses the space.
If you rarely use your bathtub, converting it into a walk-in shower may provide a more practical layout.
A tub-to-shower conversion can remove the tall tub wall that you currently have to step over and replace the space with a shower designed around your preferred entry, walls, fixtures, doors, storage, and safety features.
This can be especially valuable for homeowners who want to modernize their bathroom without completely redesigning every part of the room.
Apex Windows & Bath provides walk-in shower installation, shower replacement, tub-to-shower conversions, shower doors, and bathroom remodeling for homeowners throughout Phoenix, Tucson, and surrounding Arizona communities. Apex has served Arizona residents since 1995 and offers customized shower remodeling options based on the home’s layout and homeowner’s goals.
Whether you prefer a zero-threshold shower, custom glass enclosure, tub-to-shower conversion, or a combination of accessibility and modern design features, the first step is understanding what will work in your existing bathroom.
Ready to explore your options? Schedule a free in-home estimate with Apex Windows & Bath and start designing a shower that fits your home, style, and everyday needs.
A curbless shower is a type of walk-in shower. The main difference is that a curbless design has no raised threshold between the bathroom floor and shower entrance. Other walk-in showers may still have a low curb.
Yes. Curbless showers can use frameless glass doors, fixed glass panels, sliding doors, or other enclosure configurations. Combining a curbless entrance with glass can provide accessibility while improving water containment.
They can be particularly useful for aging-in-place bathrooms because they eliminate or significantly reduce the step required to enter the shower. Other safety features such as grab bars, slip-resistant surfaces, seating, and handheld showerheads should also be considered.
Not necessarily. Clear glass usually preserves sightlines through the bathroom, which can help a small room feel more open than an opaque shower curtain or solid enclosure.
It can require additional planning because the shower floor must be properly sloped and waterproofed while maintaining a low or zero threshold. Existing floor construction, drain location, and bathroom layout can all affect the project.